Using the banquet rooms: Planets, Forest, Wood and Drawing Room explained
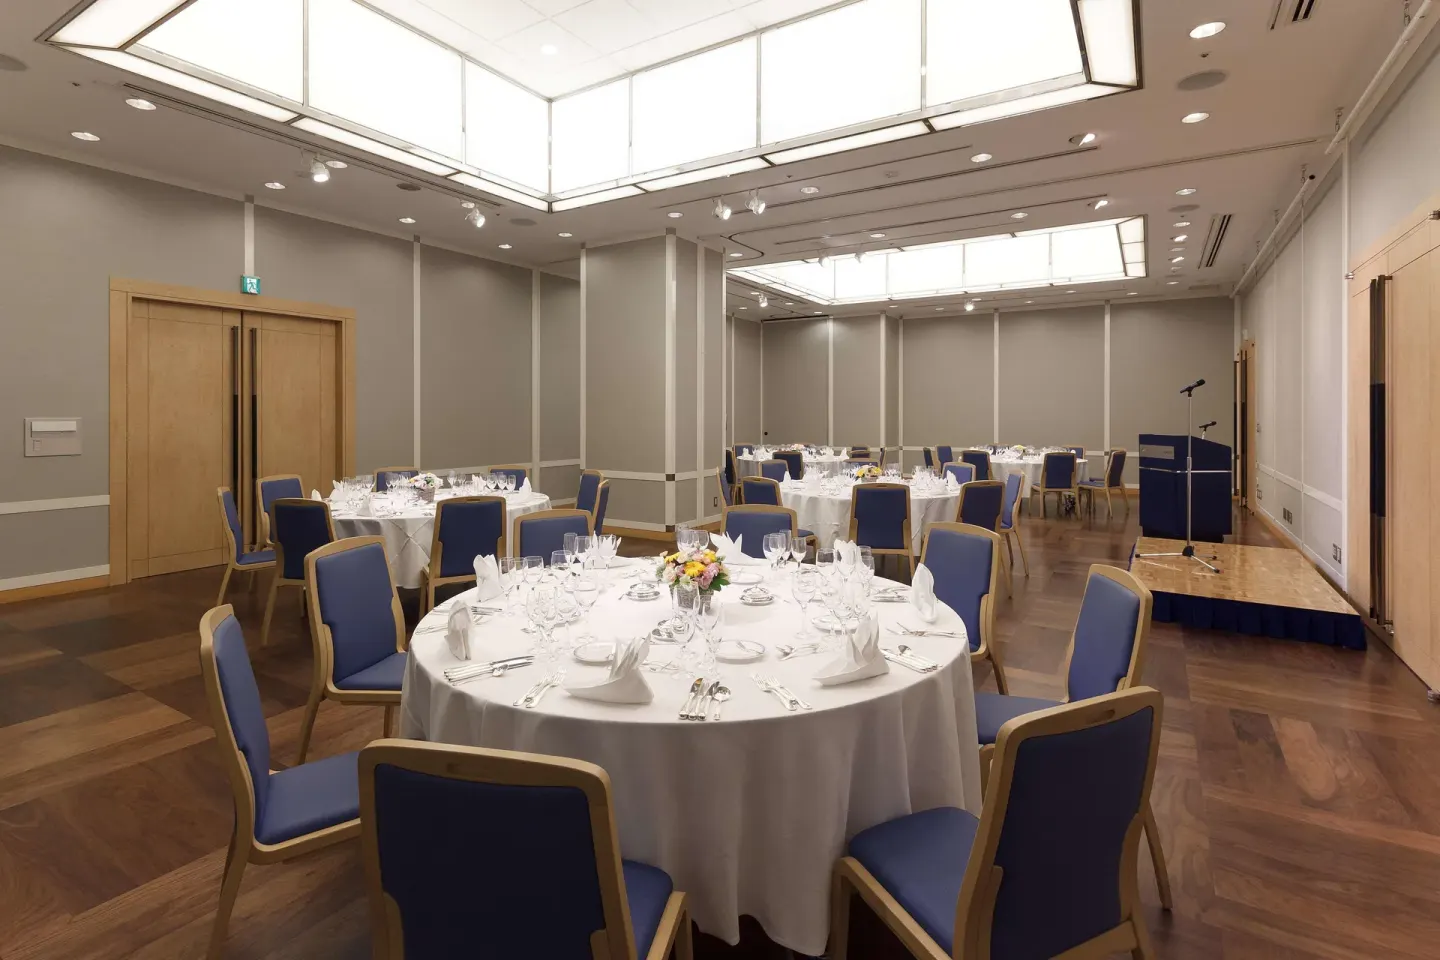
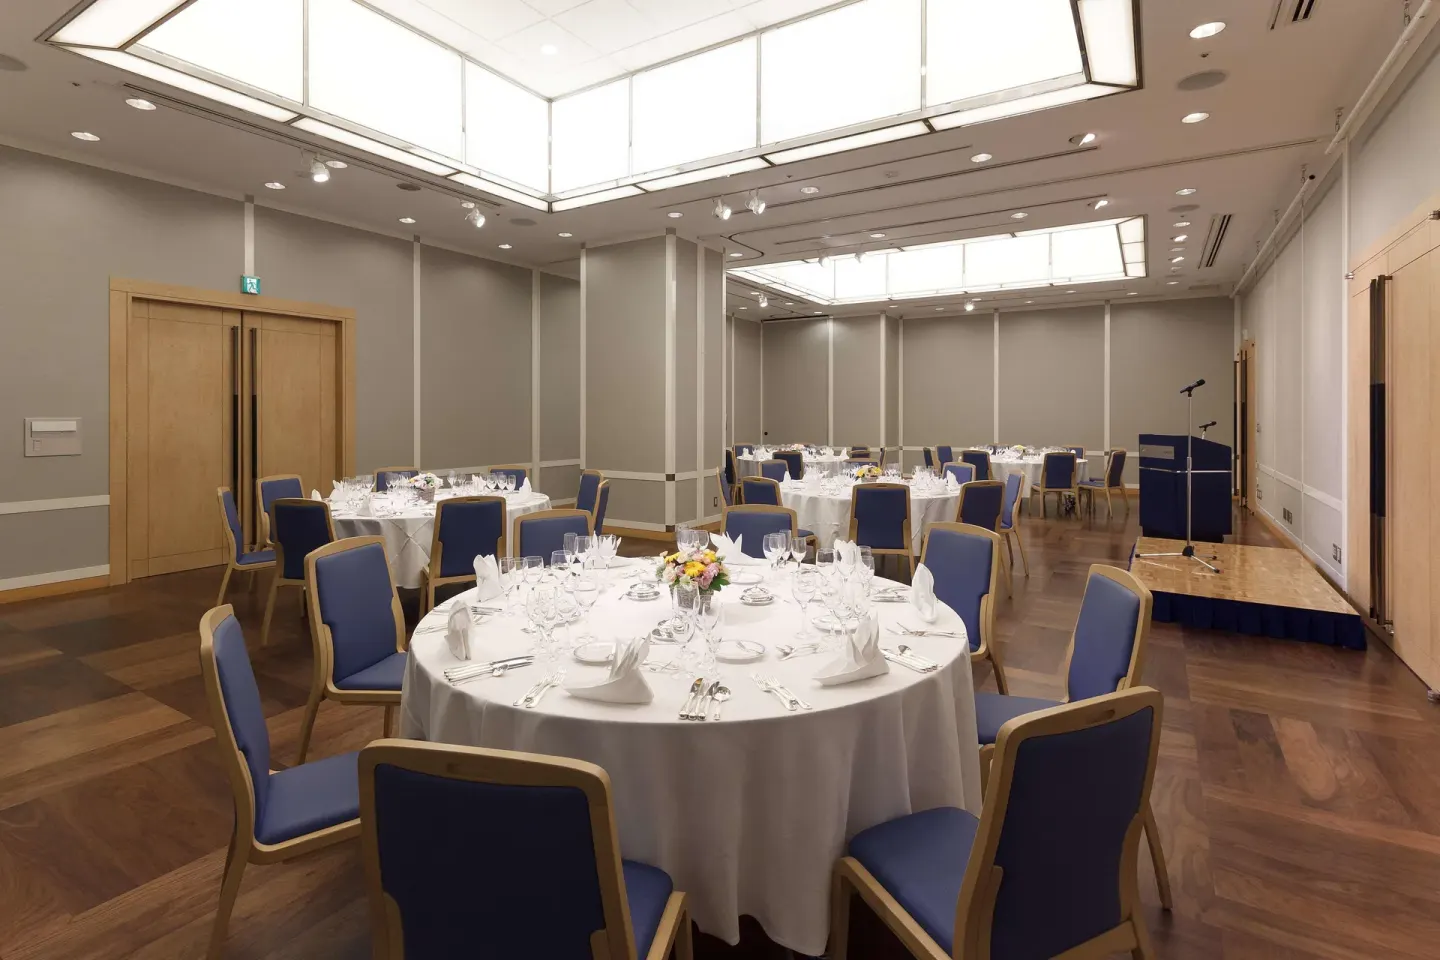
Shibuya Excel Hotel Tokyu’s banquet and meeting venues include the large Planets Room (266㎡), the mid-sized Forest Room (124㎡), the small Wood Room (57㎡) and the compact Drawing Room (20㎡). These rooms support weddings, receptions, conferences and meetings with free Wi‑Fi and a range of AV and banquet options; contact the Banquet Office to reserve.
In this guide
At a glance: the four event spaces
Shibuya Excel Hotel Tokyu offers four dedicated event rooms on two floors: Planets, Forest and Wood are on the 6th floor; the Drawing Room is on the 5th floor near the front desk and Estacion Café.
Rooms cover a wide scale of event sizes, from the 20㎡ Drawing Room for small meetings up to the 266㎡ Planets Room for large receptions and theater-style conferences. Wireless LAN (up to 100Mbps) is available in all meeting and banquet spaces.
- Planets Room — 266㎡; theater up to 294; banquet up to 160; buffet/reception up to 200.
- Forest Room — 124㎡; theater up to 84; classroom up to 54; banquet up to 60; can be divided with a movable partition.
- Wood Room — 57㎡; theater up to 49; classroom up to 30; banquet up to 30; suits small receptions and after-parties.
- Drawing Room — 20㎡; U‑shape capacity 6; located on 5F near lobby and café.
| Room | Size (㎡) | Typical top capacities |
|---|---|---|
| Planets Room | 266 | Theater 294 / Banquet 160 / Reception 200 |
| Forest Room | 124 | Theater 84 / Banquet 60 / Reception 80 |
| Wood Room | 57 | Theater 49 / Banquet 30 / Reception 40 |
Planets Room — large conferences and wedding receptions
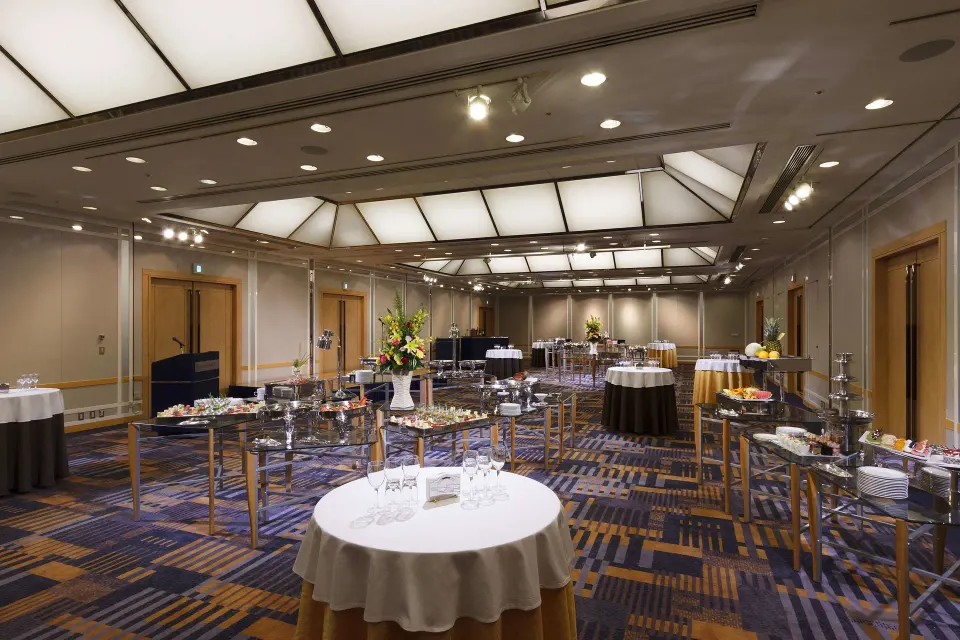
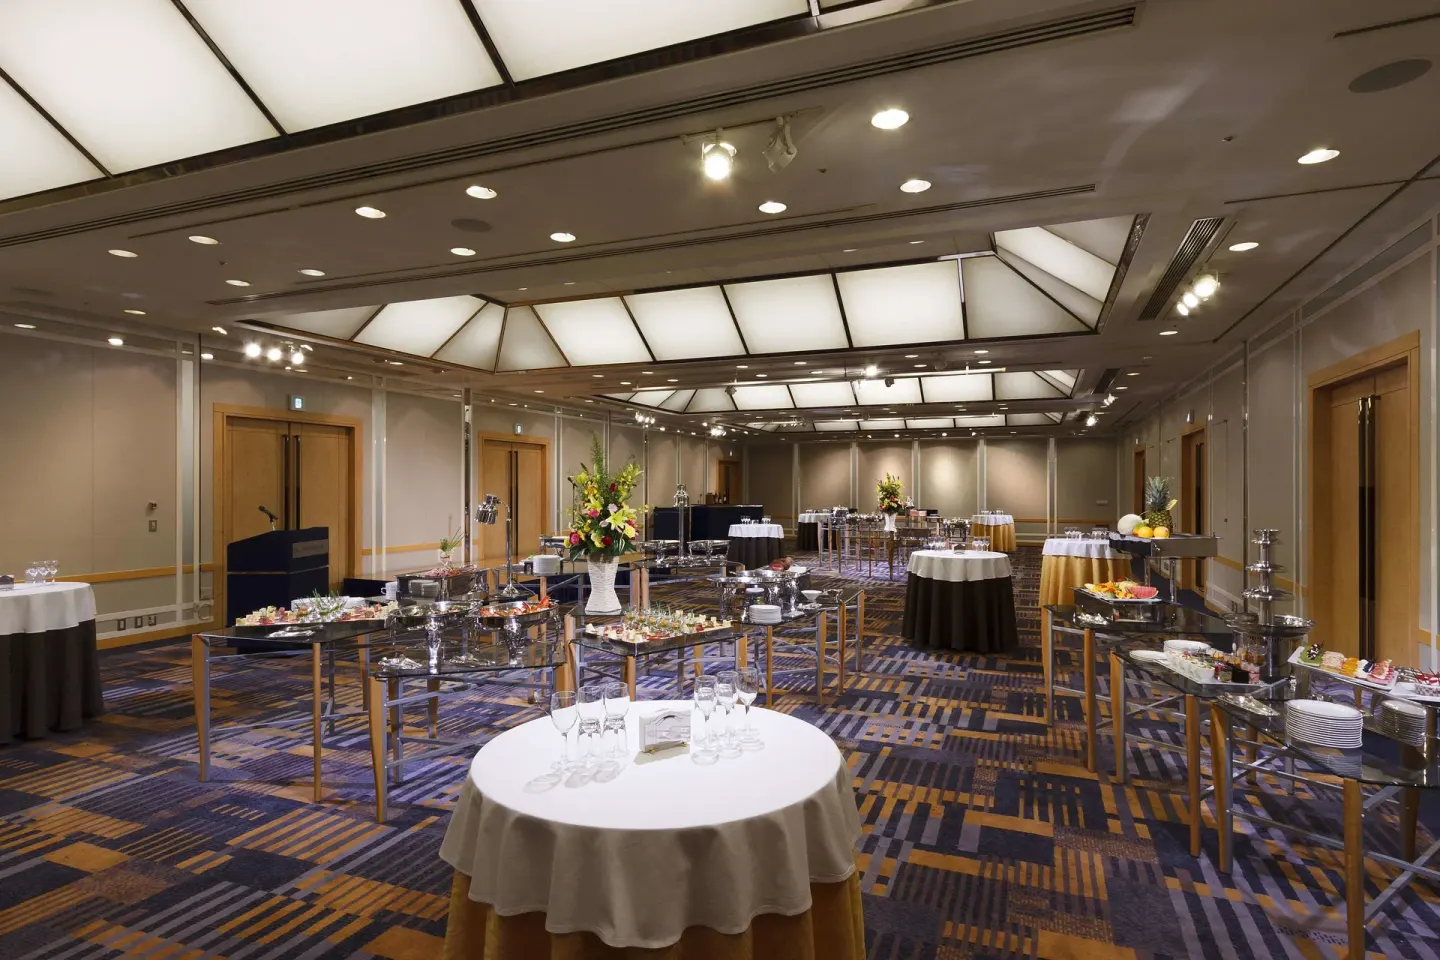
Planets Room is the hotel’s largest venue at 266㎡ and is commonly used for conferences, exhibitions, large wedding receptions and banquet dinners. Layout options include theater, classroom, banquet and reception settings.
Capacity varies by setup: theater up to 294 people, classroom (school-style) about 180, seated banquet up to 160 and buffet/reception arrangements up to 200. The banquet office can provide specific floor plans and seating diagrams on request.
- Best for: large conferences, exhibitions, ballroom-style wedding receptions.
- Typical setups offered: theater, classroom, square, banquet and stand-up reception.
- AV and extras: projector and screens are available as optional add-ons (see Banquet Office).
| Setup | Common max capacity |
|---|---|
| Theater | 294 |
| Classroom (school-style) | 180 |
| Banquet (seated dinner) | 160 |
Forest Room — mid-sized meetings and wedding events
Forest Room (124㎡) suits medium conferences, corporate meetings and wedding receptions where a divisible space helps separate program elements. A movable partition can split the room when you need two smaller breakout areas.
Capacities include theater up to 84, classroom up to 54, banquet seating up to 60 and reception/buffet layouts up to 80. This room is useful when you need a balance between attendee capacity and a slightly more intimate atmosphere than Planets.
- Good choices: seminars, mid-size wedding receptions, product presentations.
- Flexible: partitioning available to create two smaller rooms.
- Location: 6th floor banquet cluster near cloakroom and fitness room.
| Setup | Capacity |
|---|---|
| Theater | 84 |
| Classroom | 54 |
| Banquet | 60 |
Wood Room and Drawing Room — small events and breakouts
Wood Room (57㎡) is a wood-toned room designed for intimate receptions, after-parties, seminars and training sessions. Typical capacities are theater 49, classroom 30 and banquet (seated) 30.
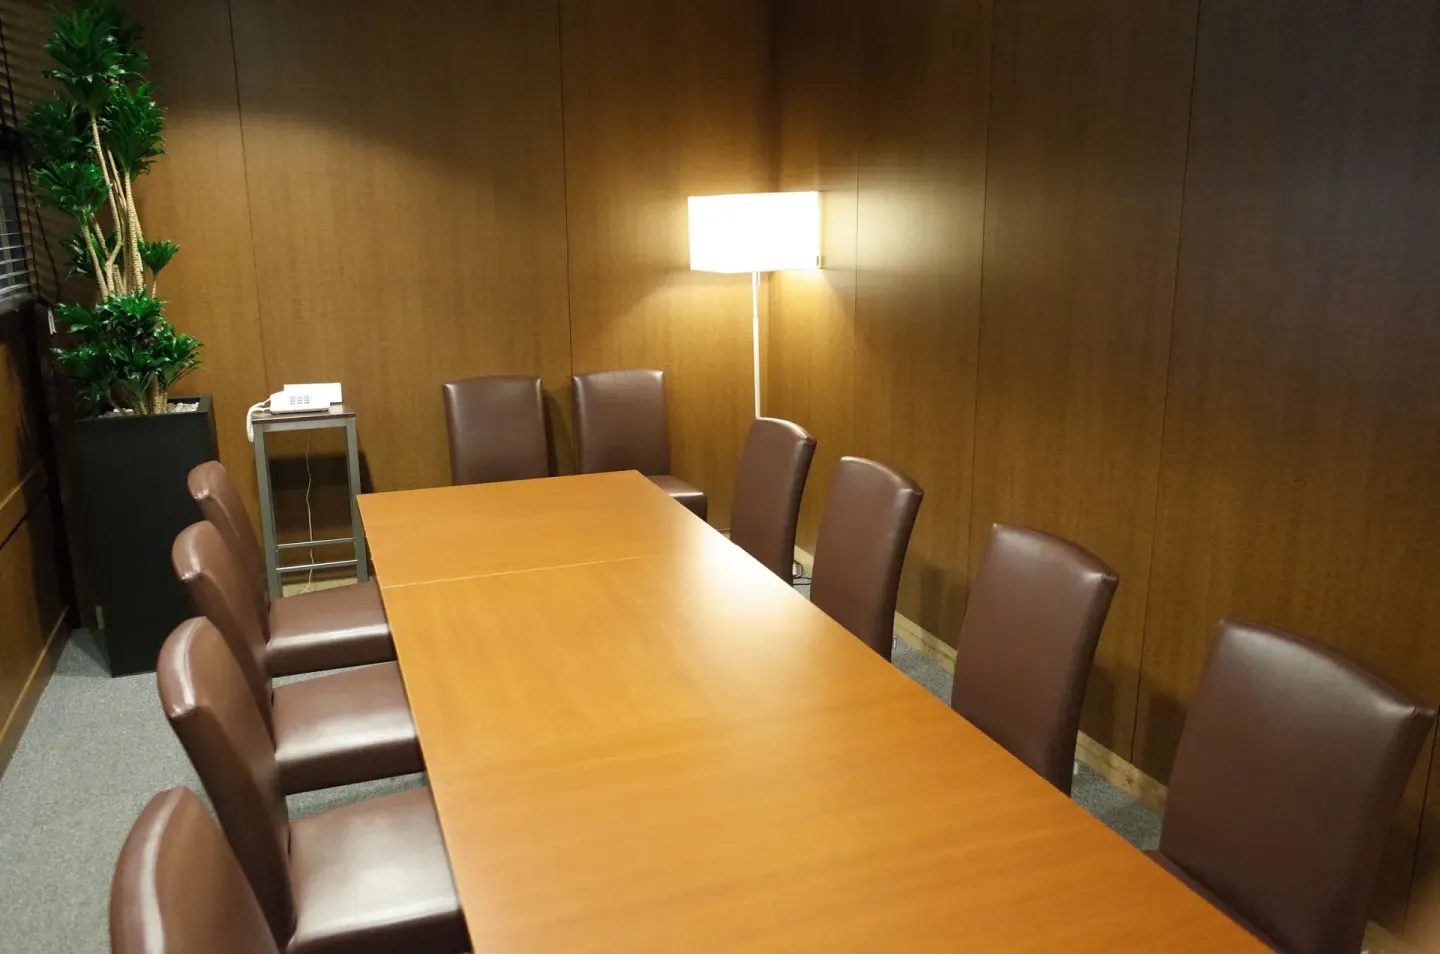
Drawing Room is a compact 20㎡ meeting space on the 5th floor suitable for small interviews, board meetings or as a private room for event staff. U‑shape capacity is listed as six people.
- Wood Room advantages: focused space for breakout sessions or private wedding after-parties. A Wood Room Breakout Plan exists for short-use bookings.
- Drawing Room advantages: close to front desk and Estacion Café, handy for quick staff meetings or one-to-one interviews.
- Both rooms are on lower floors for easier access from the lobby and public spaces.
| Room | Size (㎡) | Example capacity |
|---|---|---|
| Wood Room | 57 | Theater 49 / Banquet 30 |
| Drawing Room | 20 | U‑shape 6 |
| Location | 5F–6F | Drawing Room on 5F; others on 6F |
Booking, timelines and contact
Banquet reservations and detailed planning are handled by the hotel’s Banquet Office. For wedding parties the hotel requests that guests contact and reserve 2–3 days in advance; tentative reservations can be made free of charge while plans are finalized.
Same-day meeting reservations may be possible depending on scale and availability. For firm bookings, the Banquet Office phone is the primary contact to confirm space, menus and AV needs.
- Banquet Office phone: 03-5457-0134 (use this number for event inquiries and reservations).
- Tentative reservations: available free of charge while you finalize plans.
- For weddings: note the hotel has no dedicated wedding hall, dress room or photo studio, so plan logistics (prep rooms, make-up) separately.
| Action | Recommendation |
|---|---|
| Reserve wedding reception | Contact Banquet Office 2–3 days in advance (hotel requests this minimum) |
| Book same-day meeting | Possible depending on availability — call Banquet Office |
| Request AV or floral | Specify items when booking; some items are charged as add-ons |
Catering, AV and extras
The hotel offers banquet catering coordinated through its banquet team; menu selection, meal timing and dietary requirements should be confirmed with the Banquet Office when you book. Breakfast and restaurant services operate separately on the 25th and 5th floors.
Common AV items and extras are available for events but are charged as add-ons. The hotel provides wireless LAN in event spaces at no charge; other equipment such as projectors, screens and online karaoke have published fees.
- Wi‑Fi: free wireless LAN (up to 100Mbps) in all meeting rooms and banquet halls.
- Sample AV charges (subject to change): projector and screen, freestanding screens in multiple sizes, online karaoke — request current pricing from Banquet Office.
- Floral arrangements and other event décor are available as paid options; the Banquet Office can provide price lists and vase starting prices.
| Item | Notes |
|---|---|
| Wireless LAN | Free in all banquet rooms (up to 100Mbps) |
| Projector / Screen | Available for rent — confirm model and pricing with Banquet Office |
| Floral / Karaoke | Offered as optional paid extras; ask for current rates |
Logistics and local tips for event planners
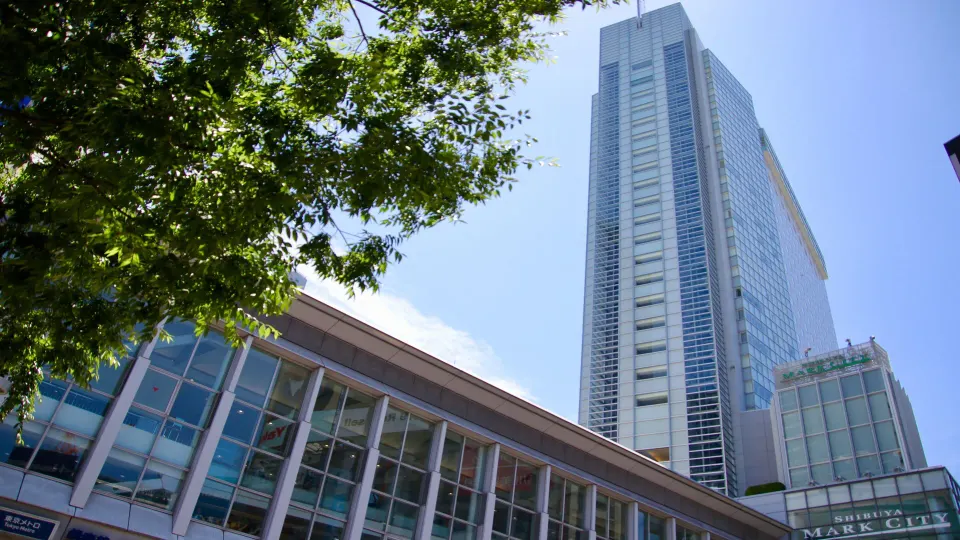
Shibuya Excel Hotel Tokyu sits directly above Shibuya Station inside Shibuya Mark City, which simplifies guest arrival by train. The hotel has an airport limousine bus stop at its entrance (5th floor) providing public bus service to Narita and Haneda — this is a public bus stop, not a private hotel shuttle.
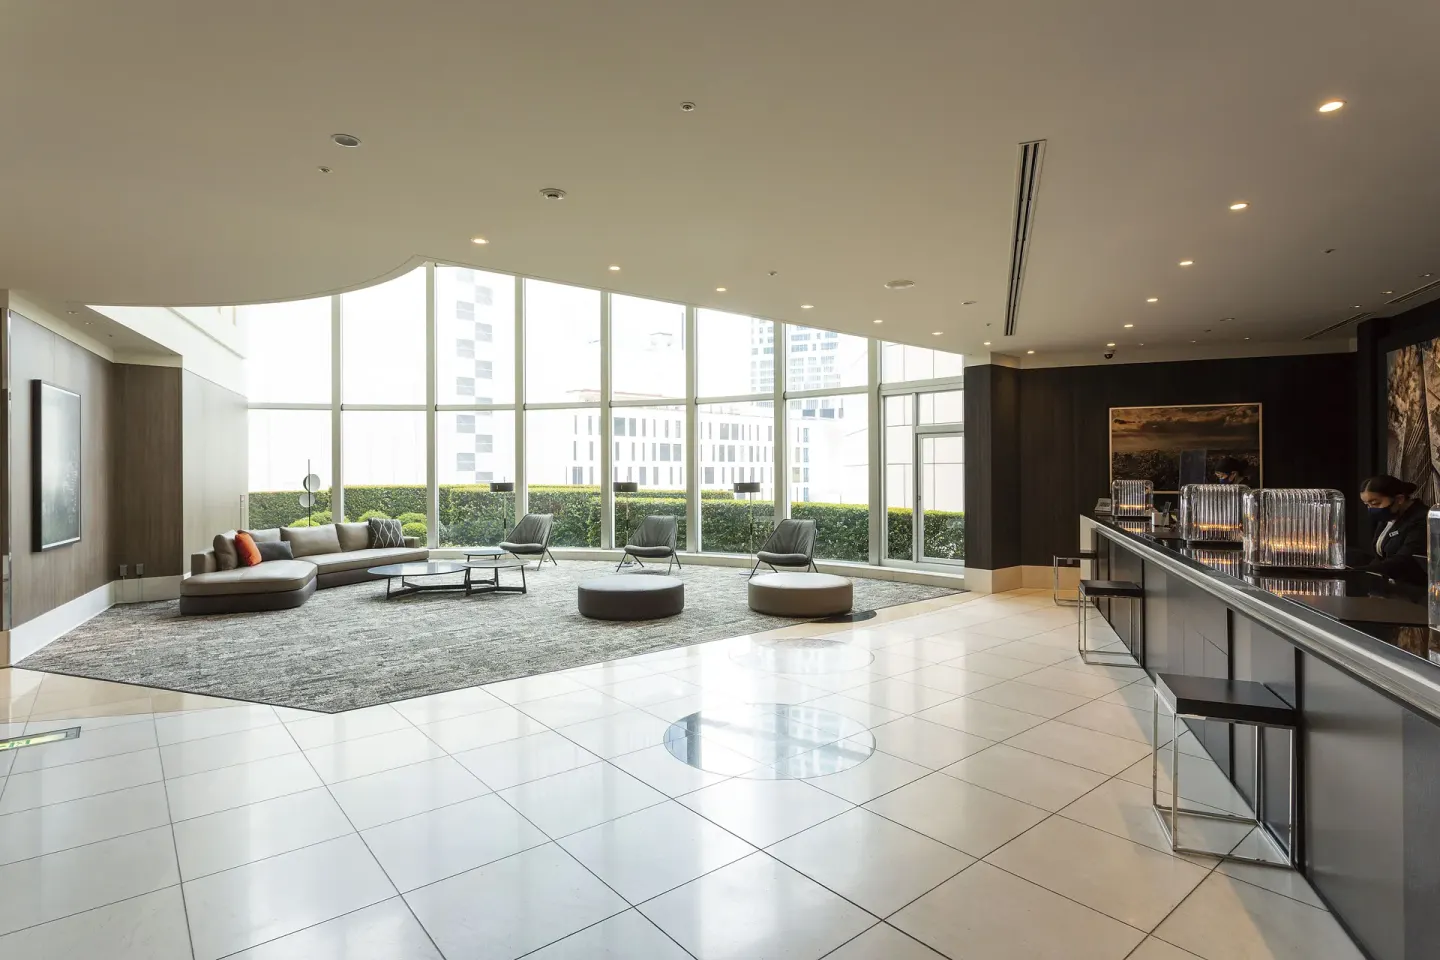
When planning timing, remember the hotel’s front desk and the Drawing Room are on the 5th floor while the main banquet rooms are on the 6th floor. If many attendees will arrive by car, the property offers paid self-parking and accessible parking; confirm rates and capacity with the hotel in advance.
- Train access: Shibuya Station lines connect directly into the hotel building — easy for attendees arriving by JR, Tokyo Metro or Tokyu lines.
- Airport access: limousine buses serve Narita (about 85–90 minutes) and Haneda (about 40–60 minutes) to/from the hotel.
- Nearby attractions: Shibuya Scramble Crossing (~120 m) and Hachiko Statue (~80–90 m) are within a short walk — useful for guest free‑time suggestions.
| Logistic | Practical note |
|---|---|
| Banquet location | Planets/Forest/Wood on 6F; Drawing Room on 5F |
| Front desk | 5F; open 24 hours |
| Parking | Onsite self parking for a surcharge; confirm availability |